
- /

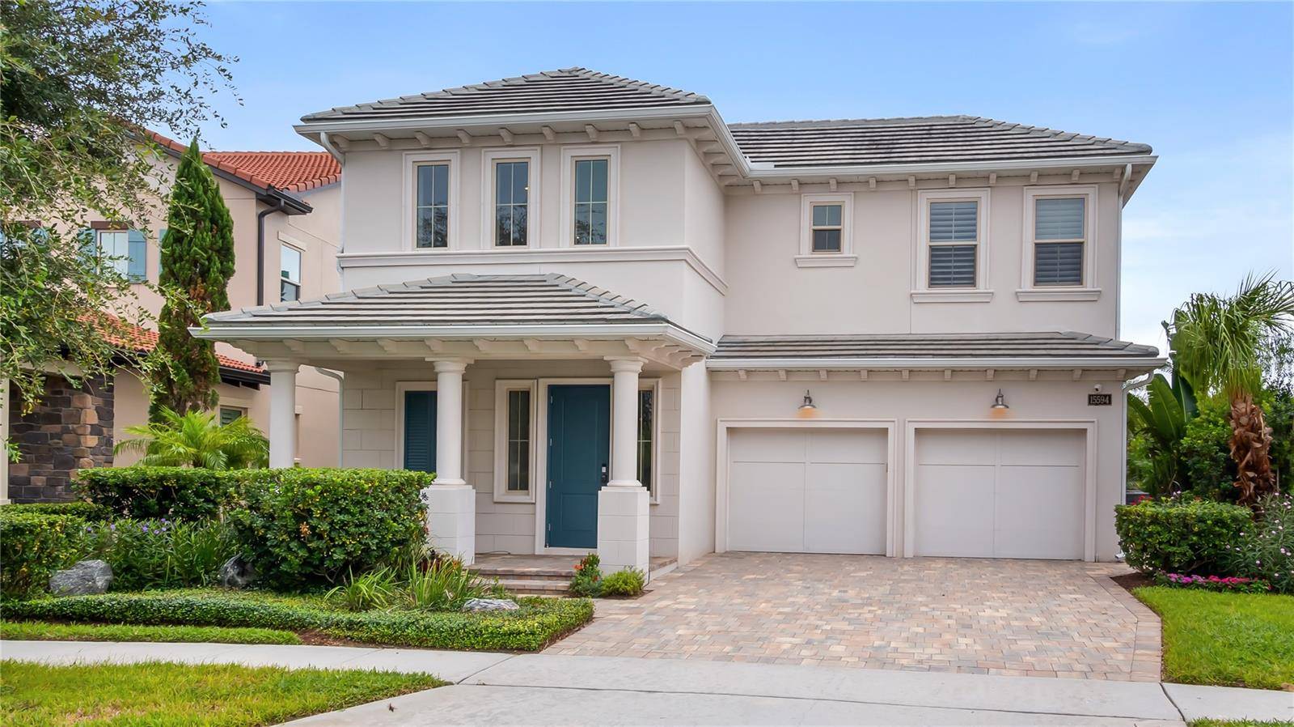
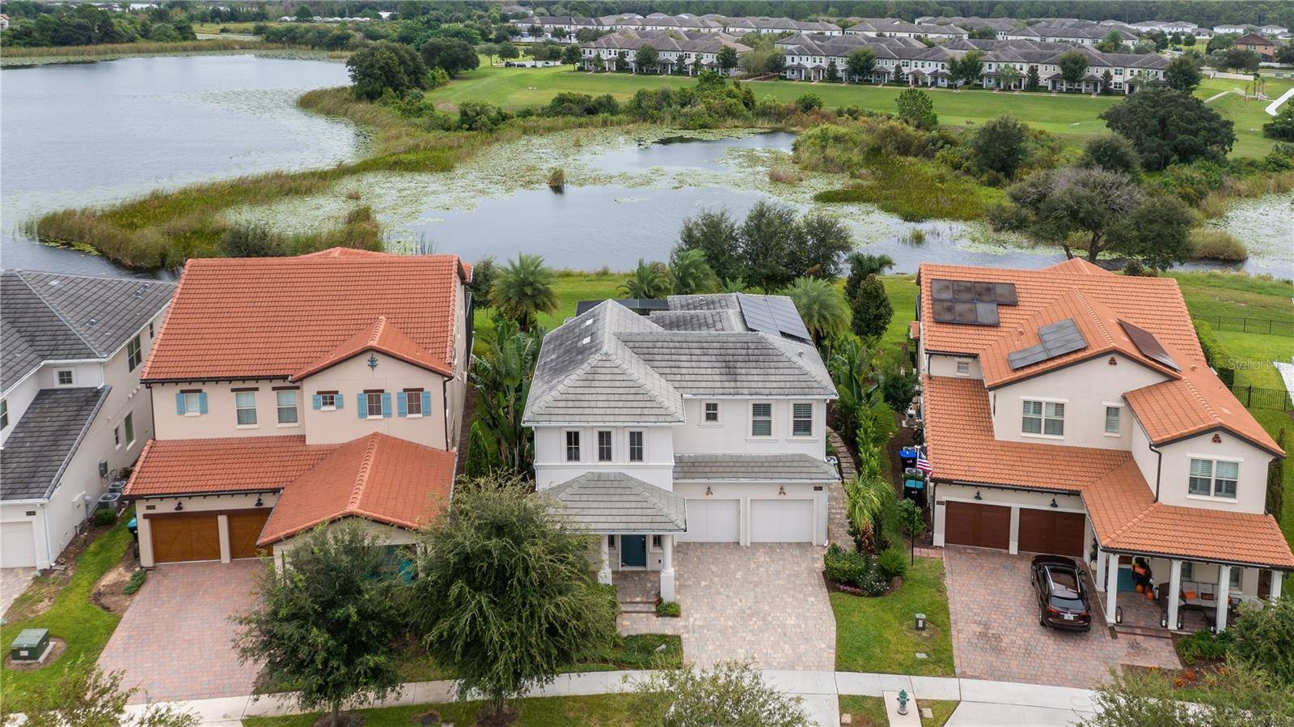
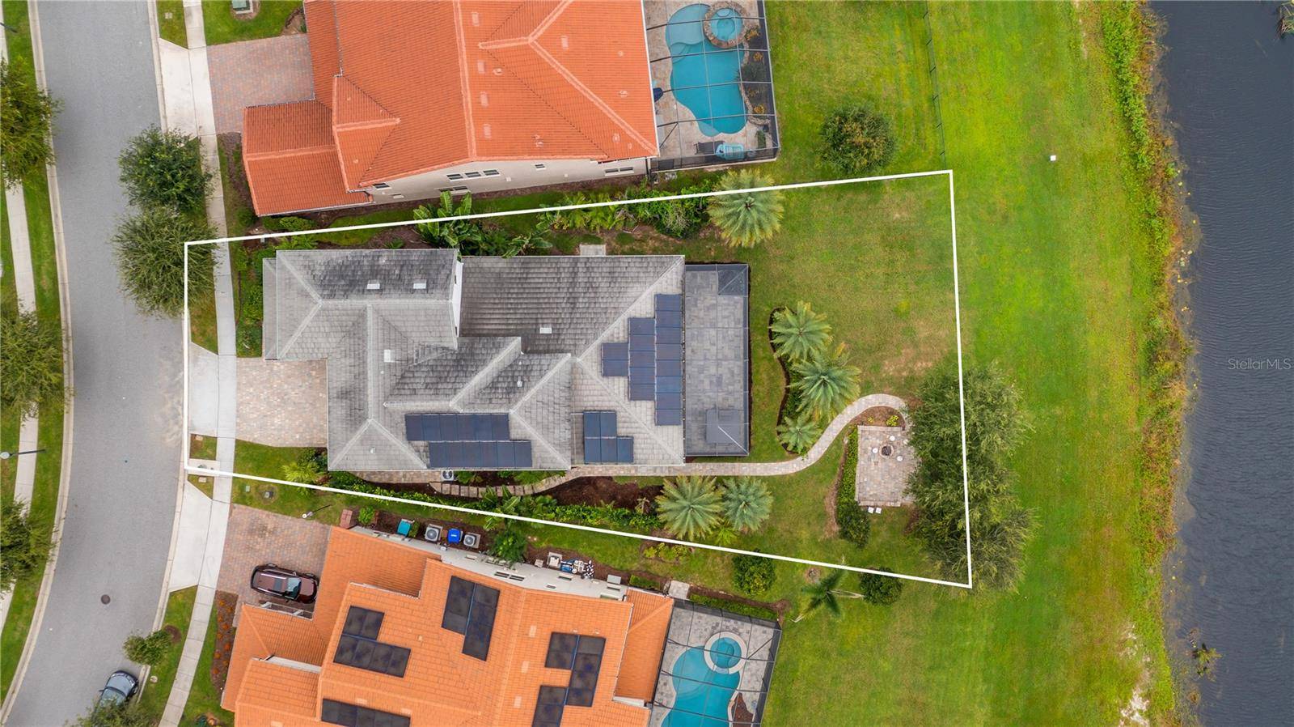
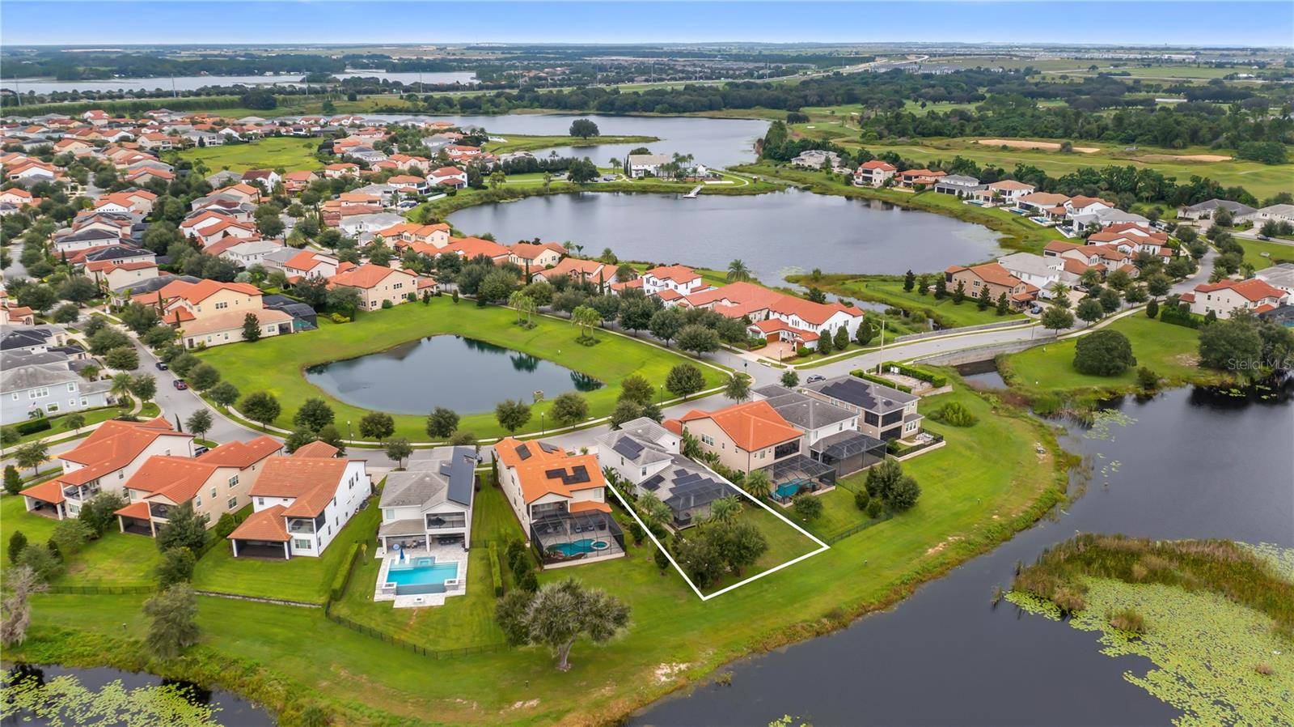

15594 SHOREBIRD LN Winter Garden, FL 34787
4 Beds
4 Baths
3,022 SqFt
UPDATED:
Key Details
Property Type Single Family Home
Sub Type Single Family Residence
Listing Status Active
Purchase Type For Sale
Square Footage 3,022 sqft
Price per Sqft $396
Subdivision Lakeshore Preserve
MLS Listing ID O6443596
Bedrooms 4
Full Baths 3
Half Baths 1
Construction Status Completed
HOA Fees $360/mo
HOA Y/N Yes
Annual Recurring Fee 4320.0
Year Built 2020
Annual Tax Amount $17,905
Lot Size 0.340 Acres
Acres 0.34
Property Sub-Type Single Family Residence
Source Stellar MLS
New Construction false
Property Description
**ENERGY SAVINGS THAT CONVEY** The **owned, fully paid solar system** comes with **no lease and no loan**, so the energy savings belong entirely to the next owner from day one. Combined with a **tankless water heater**, **advanced foam insulation** and **plantation shutters**, this is one of the most energy-efficient waterfront homes in the community.
**LAKE VIEWS FROM THE MOMENT YOU ARRIVE** A dramatic two-story foyer finished with stained shiplap and luxury beams opens to an open floor plan filled with natural light. Expansive windows frame the water from the main living areas, and the spacious great room flows seamlessly into the gourmet kitchen and dining area. The kitchen features an oversized island, stone countertops, upgraded appliances, built-in and convection ovens, a range hood and generous storage. Designer entry and dining light fixtures, additional recessed lighting, ceiling fans throughout, upgraded interior paint and upgraded carpet complete the finishes.
The **first-floor primary suite** is a peaceful retreat with tranquil lake views, a custom closet system and a spa-inspired bath. Upstairs, three additional bedrooms and an expansive bonus room offer flexible space for a media room, game room, home office or second living area.
**OUTDOOR LIVING IS THE SHOWPIECE** An approximately **1,250-square-foot screened lanai** overlooks the water, with room to entertain, dine and relax while taking in sunsets and nightly fireworks. A **hot tub**, fire pit, fountain and outdoor shower are set within mature, professionally upgraded landscaping and irrigation, creating a private waterfront retreat.
**THOUGHTFUL UPGRADES THROUGHOUT** Custom garage cabinetry, an epoxy garage floor, an oversized two-car garage, gutters and downspouts, a built-in pest-control system and custom storage solutions round out a home that has been meticulously maintained.
4 bedrooms, 3.5 baths, 3,022 heated square feet. **NO CDD** Lakeshore Preserve offers resort-style amenities including a community pool, clubhouse, fitness center, yoga and wellness studio, playground, dog park, sand volleyball courts, walking and biking trails, community canoes, a dock and lake access. Minutes to Walt Disney World, Hamlin Town Center, Flamingo Crossings, Winter Garden Village, Orange County National Golf Center and Downtown Winter Garden, with easy access to SR-429, Florida's Turnpike and I-4. Lakefront living, energy efficiency and Toll Brothers quality in one exceptional Horizon West home.
Location
State FL
County Orange
Community Lakeshore Preserve
Area 34787 - Winter Garden/Oakland
Zoning P-D
Rooms
Other Rooms Inside Utility, Loft
Interior
Interior Features Ceiling Fans(s), Coffered Ceiling(s), High Ceilings, In Wall Pest System, Kitchen/Family Room Combo, Open Floorplan, Primary Bedroom Main Floor, Stone Counters, Walk-In Closet(s), Window Treatments
Heating Central, Electric
Cooling Central Air
Flooring Carpet
Furnishings Unfurnished
Fireplace false
Appliance Built-In Oven, Cooktop, Dishwasher, Disposal, Dryer, Range Hood, Refrigerator, Tankless Water Heater, Washer
Laundry Inside, Laundry Room
Exterior
Exterior Feature Rain Gutters, Sidewalk
Parking Features Driveway, Garage Door Opener
Garage Spaces 2.0
Community Features Community Mailbox, Deed Restrictions, Fitness Center, Playground, Pool, Street Lights
Utilities Available Cable Connected, Electricity Connected, Fiber Optics, Natural Gas Available, Public, Sewer Connected, Underground Utilities, Water Connected
Amenities Available Clubhouse, Fence Restrictions, Fitness Center, Park, Playground
Waterfront Description Lake Front
View Y/N Yes
Water Access Yes
Water Access Desc Lake
View Water
Roof Type Tile
Porch Covered, Front Porch, Patio, Screened
Attached Garage true
Exposure West
Garage true
Private Pool No
Building
Lot Description In County, Sidewalk, Paved
Entry Level Two
Foundation Slab
Lot Size Range 1/4 to less than 1/2
Builder Name Toll Brothers
Sewer Public Sewer
Water Public
Structure Type Block,Stucco
New Construction false
Construction Status Completed
Schools
Elementary Schools Panther Lake Elementary
Middle Schools Water Spring Middle
High Schools Horizon High School
Others
Pets Allowed Cats OK, Dogs OK, Yes
HOA Fee Include Pool,Escrow Reserves Fund,Maintenance Grounds,Management,Recreational Facilities
Senior Community No
Ownership Fee Simple
Monthly Total Fees $360
Acceptable Financing Cash, Conventional
Membership Fee Required Required
Listing Terms Cash, Conventional
Special Listing Condition None
Virtual Tour https://vimeo.com/1230738365?share=copy&fl=sv&fe=ci

NEARBY SCHOOLS & PROPERTIES
GET MORE INFORMATION
- Homes For Sale in Orlando, FL
- Homes For Sale in Clermont, FL
- Homes For Sale in Mount Dora, FL
- Homes For Sale in Eustis, FL
- Homes For Sale in Sorrento, FL
- Homes For Sale in Tavares, FL
- Homes For Sale in Winter Garden, FL
- Homes For Sale in Lady Lake, FL
- Homes For Sale in The Villages, FL
- Homes For Sale in Apopka, FL
- Homes For Sale in Lake Mary, FL
- Homes For Sale in Longwood, FL
- Homes For Sale in Sanford, FL
- Homes For Sale in Umatilla, FL
- Homes For Sale in Leesburg, FL
- Homes For Sale in Grand Island, FL