
- /

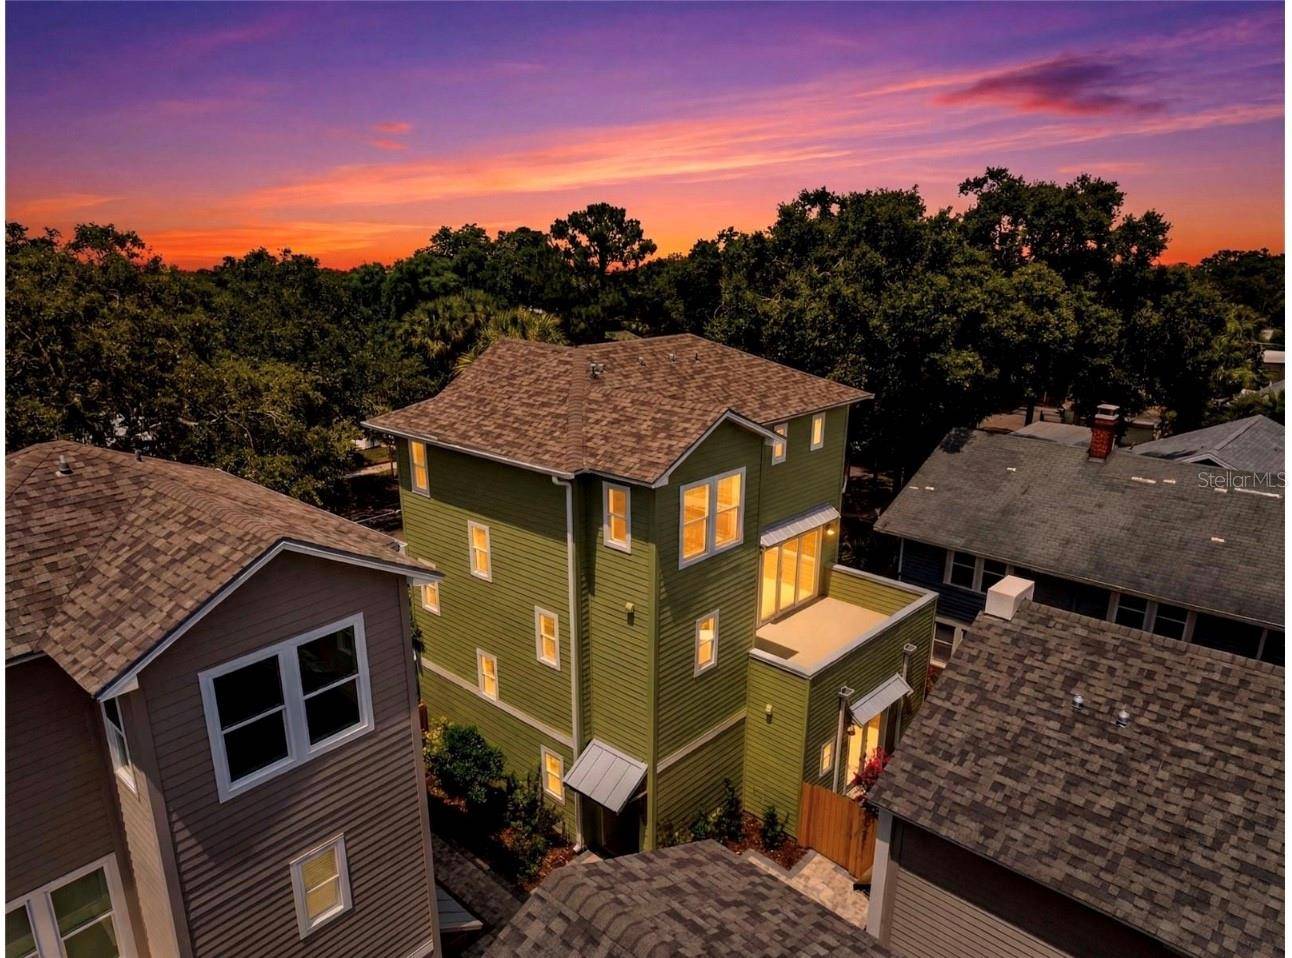


2532 1ST AVE N St Petersburg, FL 33713
4 Beds
6 Baths
2,965 SqFt
Open House
Sat Sep 26, 11:00am - 1:00pm
Sun Sep 27, 11:00am - 1:00pm
UPDATED:
Key Details
Property Type Single Family Home
Sub Type Single Family Residence
Listing Status Active
Purchase Type For Sale
Square Footage 2,965 sqft
Price per Sqft $469
Subdivision Clemmons Court
MLS Listing ID TB8551190
Bedrooms 4
Full Baths 4
Half Baths 2
Construction Status Completed
HOA Fees $175/mo
HOA Y/N Yes
Annual Recurring Fee 2102.52
Year Built 2026
Annual Tax Amount $7,899
Lot Size 1,742 Sqft
Acres 0.04
Property Sub-Type Single Family Residence
Source Stellar MLS
New Construction true
Property Description
The ground floor includes a 538-square-foot commercial retail/office space with a half bathroom and its own private entrance directly from First Avenue N. Use it as a personal office, creative space, retail space, or lease it separately. The SECOND opportunity is a 377-square-foot Accessory Dwelling Unit (ADU) located above the detached two-car garage. The self-contained ADU includes a full kitchen, full bathroom, walk-in closet, and washer/dryer, making it ideal for guests, extended stays, or potential rental income.
Inside the main 3 bed/3.5 bath residence, you'll find engineered hardwood and marble flooring, wood cabinetry, marble kitchen countertops, a wallpapered powder bath, and an in-home washer and dryer. At the center of Clemmons Court is the private residents-only courtyard, creating a small community within one of St. Petersburg's most walkable and active districts.
Enjoy easy access to Grand Central favorites including Wild Child, Bandit Coffee Co., local shops, restaurants, galleries, and the Imagine Museum. Located in Flood Zone X and a non-evacuation zone. Construction Completed and READY FOR MOVE IN!
Location
State FL
County Pinellas
Community Clemmons Court
Area 33713 - St Pete
Zoning CRT-2
Direction N
Rooms
Other Rooms Garage Apartment, Inside Utility
Interior
Interior Features Ceiling Fans(s), High Ceilings, PrimaryBedroom Upstairs, Solid Surface Counters, Stone Counters
Heating Central, Electric
Cooling Central Air, Mini-Split Unit(s)
Flooring Hardwood, Marble, Vinyl
Furnishings Unfurnished
Fireplace false
Appliance Dishwasher, Dryer, Exhaust Fan, Microwave, Range, Range Hood, Refrigerator, Washer
Laundry Inside, Laundry Room, Upper Level
Exterior
Exterior Feature Balcony, Courtyard, Rain Gutters, Sidewalk
Parking Features Alley Access
Garage Spaces 2.0
Fence Fenced
Utilities Available BB/HS Internet Available, Cable Available, Electricity Connected, Natural Gas Connected, Sewer Connected, Underground Utilities, Water Connected
View Y/N No
Water Access No
View City
Roof Type Shingle
Porch Patio
Attached Garage false
Exposure North
Garage true
Private Pool No
Building
Lot Description City Limits, Landscaped, Sidewalk, Street One Way
Entry Level Three Or More
Foundation Slab
Lot Size Range 0 to less than 1/4
Builder Name Fox Building Group
Sewer Public Sewer
Water Public
Structure Type HardiPlank Type
New Construction true
Construction Status Completed
Others
Pets Allowed Breed Restrictions, Number Limit
Senior Community No
Pet Size Large (61-100 Lbs.)
Ownership Fee Simple
Monthly Total Fees $175
Acceptable Financing Cash, Conventional
Membership Fee Required Required
Listing Terms Cash, Conventional
Num of Pet 3
Special Listing Condition None

NEARBY SCHOOLS & PROPERTIES
GET MORE INFORMATION
- Homes For Sale in Orlando, FL
- Homes For Sale in Clermont, FL
- Homes For Sale in Mount Dora, FL
- Homes For Sale in Eustis, FL
- Homes For Sale in Sorrento, FL
- Homes For Sale in Tavares, FL
- Homes For Sale in Winter Garden, FL
- Homes For Sale in Lady Lake, FL
- Homes For Sale in The Villages, FL
- Homes For Sale in Apopka, FL
- Homes For Sale in Lake Mary, FL
- Homes For Sale in Longwood, FL
- Homes For Sale in Sanford, FL
- Homes For Sale in Umatilla, FL
- Homes For Sale in Leesburg, FL
- Homes For Sale in Grand Island, FL