
- /
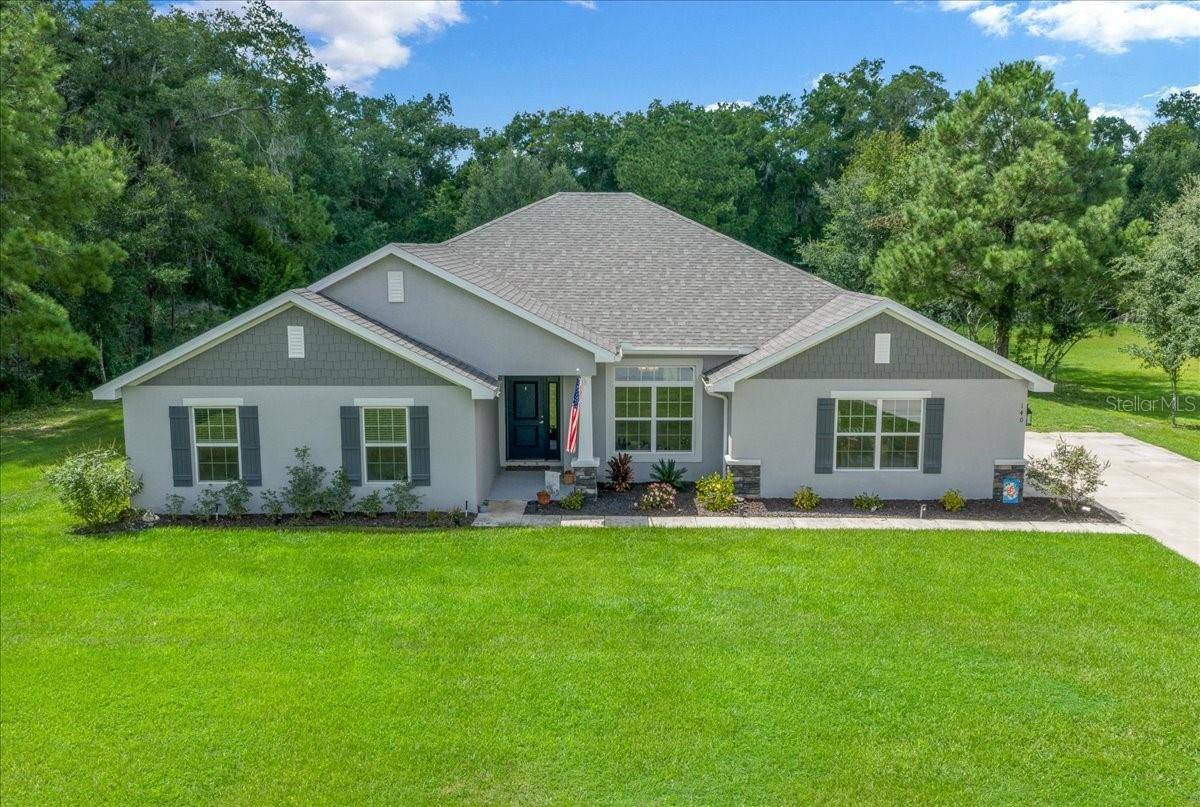
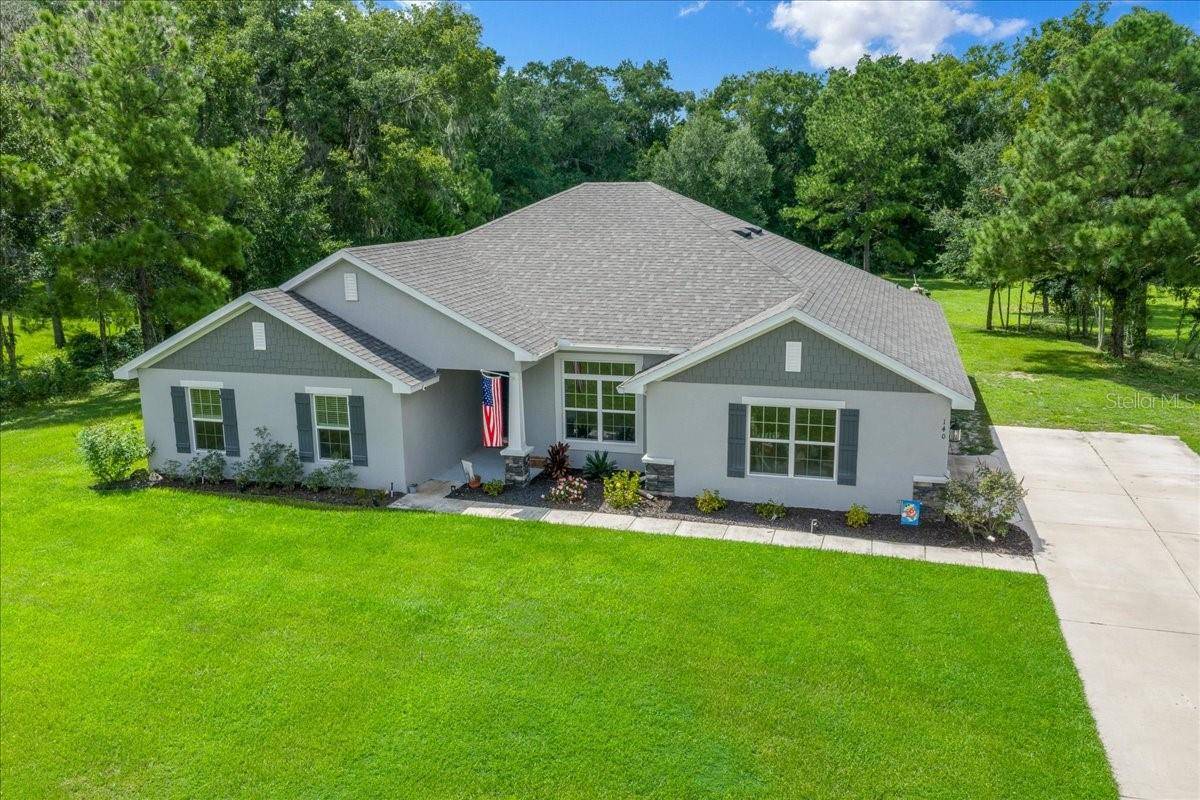
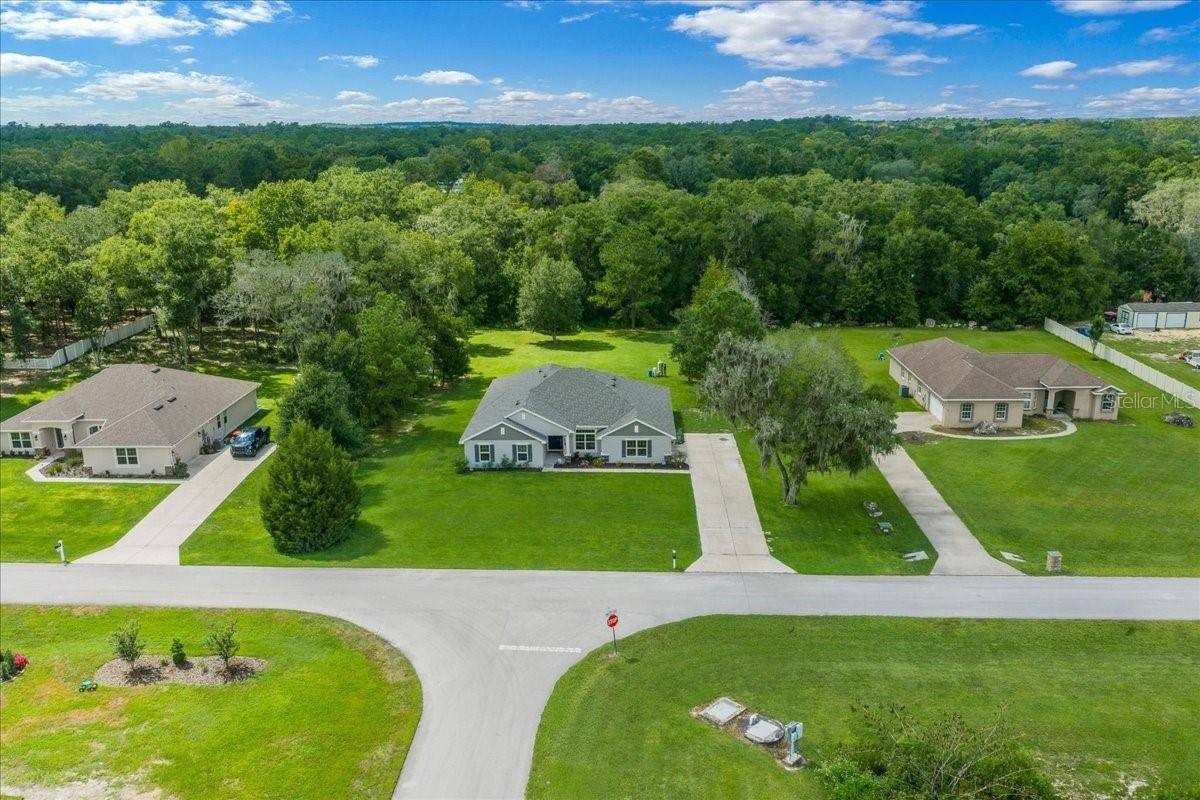
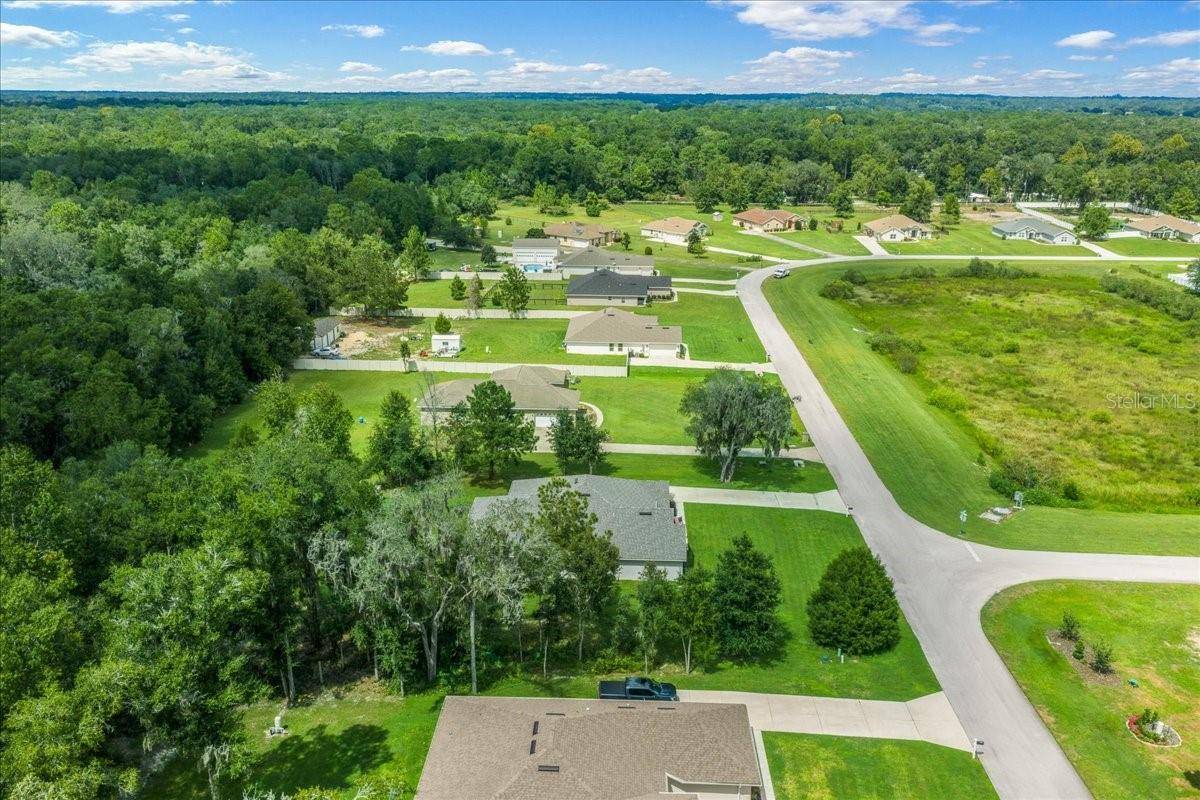


140 NW 113TH CIR Ocala, FL 34482
4 Beds
3 Baths
2,999 SqFt
Open House
Sat Sep 26, 11:00am - 2:00pm
Sun Sep 27, 11:00am - 2:00pm
UPDATED:
Key Details
Property Type Single Family Home
Sub Type Single Family Residence
Listing Status Active
Purchase Type For Sale
Square Footage 2,999 sqft
Price per Sqft $178
Subdivision Dorchester Estate
MLS Listing ID A4705118
Bedrooms 4
Full Baths 3
HOA Fees $600/ann
HOA Y/N Yes
Annual Recurring Fee 600.0
Year Built 2024
Annual Tax Amount $6,339
Lot Size 1.000 Acres
Acres 1.0
Lot Dimensions 141x309
Property Sub-Type Single Family Residence
Source Stellar MLS
New Construction false
Property Description
The spacious primary suite also features 2 separate walk in closets, a well-appointed bathroom with dual sinks, a relaxing garden tub, and a walk-in tile shower. Three additional bedrooms and three full baths accommodate plenty of room for family or guests. A side-entry 2-car garage, extended driveway, and abundant storage add to the home's functionality.
The backyard is cleared and bordered by mature trees, creating a peaceful natural setting with ample space for outdoor living or a future pool. The oversized parcel (141 ft frontage × 309 ft depth) is located in Non-Flood Zone X. Dorchester Estates is known for its quiet setting, spacious lots, and low annual HOA fee of just $600, making it an attractive option for those seeking privacy without high carrying costs.
The community's location is exceptional—only 6 minutes to the World Equestrian Center and a short drive to Rainbow Springs, Dunnellon, SR 200, and I-75. You'll also enjoy convenient access to Ocala's dining, shopping, and cultural venues, including the Reilly Arts Center and the Appleton Museum.
With all community construction complete, this move-in-ready home offers space, privacy, and a refined lifestyle in one of Ocala's most sought-after neighborhoods. A wonderful opportunity for immediate occupancy.
Location
State FL
County Marion
Community Dorchester Estate
Area 34482 - Ocala
Zoning MH
Rooms
Other Rooms Attic, Family Room, Formal Dining Room Separate, Great Room, Inside Utility
Interior
Interior Features Ceiling Fans(s), Eat-in Kitchen, High Ceilings, Kitchen/Family Room Combo, Living Room/Dining Room Combo, Open Floorplan, Other, Primary Bedroom Main Floor, Stone Counters, Tray Ceiling(s), Walk-In Closet(s)
Heating Central, Heat Pump
Cooling Central Air
Flooring Carpet, Ceramic Tile, Luxury Vinyl, Tile
Furnishings Unfurnished
Fireplace false
Appliance Dishwasher, Disposal, Microwave, Range, Refrigerator, Water Filtration System, Water Softener
Laundry Electric Dryer Hookup, Inside, Laundry Room, Washer Hookup
Exterior
Exterior Feature None
Parking Features Driveway, Guest
Garage Spaces 2.0
Community Features Gated Community - No Guard
Utilities Available BB/HS Internet Available, Cable Connected, Electricity Available
Amenities Available Gated
View Y/N No
Water Access No
View Trees/Woods
Roof Type Shingle
Porch Porch, Rear Porch
Attached Garage true
Exposure East
Garage true
Private Pool No
Building
Lot Description Cleared, Landscaped
Story 1
Entry Level One
Foundation Slab
Lot Size Range 1 to less than 2
Sewer Septic Tank
Water Well
Architectural Style Contemporary, Ranch
Structure Type Block,Stucco
New Construction false
Schools
Elementary Schools Romeo Elementary School
Middle Schools Dunnellon Middle School
High Schools West Port High School
Others
Pets Allowed Cats OK, Dogs OK
Senior Community No
Ownership Fee Simple
Monthly Total Fees $50
Acceptable Financing Cash, Conventional, FHA, VA Loan
Membership Fee Required Required
Listing Terms Cash, Conventional, FHA, VA Loan
Special Listing Condition None

NEARBY SCHOOLS & PROPERTIES
GET MORE INFORMATION
- Homes For Sale in Orlando, FL
- Homes For Sale in Clermont, FL
- Homes For Sale in Mount Dora, FL
- Homes For Sale in Eustis, FL
- Homes For Sale in Sorrento, FL
- Homes For Sale in Tavares, FL
- Homes For Sale in Winter Garden, FL
- Homes For Sale in Lady Lake, FL
- Homes For Sale in The Villages, FL
- Homes For Sale in Apopka, FL
- Homes For Sale in Lake Mary, FL
- Homes For Sale in Longwood, FL
- Homes For Sale in Sanford, FL
- Homes For Sale in Umatilla, FL
- Homes For Sale in Leesburg, FL
- Homes For Sale in Grand Island, FL